62 Bay View Avenue, Modern Tree House

The Bay View Residences
by Kane Development & Hunt Architecture

Modern Tree House

62 Bay View Avenue, East Hampton, NY 11937

$6,995,000

Expected completionNovember 2026

Built byKane Development & Construction
Architecture and Interior DesignHunt Architecture
6Bedrooms
6 full + 1 halfBaths
6,500+Approx. sq ft
0.54 acreLot
2 + lower levelStories
November 2026Expected completion

Modern Tree House

62 Bay View Avenue

$6,995,000

Expected completionNovember 2026

Inquire

The largest lot of the collection, 62 Bay View Avenue sits on 0.54 acres at the end of a private cul-de-sac in Northwest Woods, wrapped in woods across roughly 270 degrees and bordering reserve. Designed inside and out by Hunt Architecture and built by Larry and Stephen Kane of Kane Development & Construction, renowned East End builders, this modern tree house of more than 6,500 square feet is clad in stained cypress.

Inside, thirteen-foot white oak ceilings and massive skylights pour light into open living and dining spaces anchored by a fireplace with a Bateig Azul limestone hearth. The kitchen features Thermador appliances, Whitney Wood Work cabinetry and honed Madre Perola stone, with a pantry behind. The primary suite is on the main level, with walk-in closets and a Ceppo di Gre stone bath, alongside two more en-suite bedrooms. Upstairs, a single “tree house” bedroom sits among the canopy, ready to serve as a guest room or private office.

The fully finished lower level offers two en-suite bedrooms, a playroom, and a gym and media room. Outside, two levels of ipe decking lead to a heated gunite pool and built-in grill on fully fenced grounds landscaped by Tony Piazza of Whitmores. Additional features include an 8.645 kW solar array, five-zone climate control, an I/A septic system, a 2-car garage with EV charging and Sonos throughout. Minutes to the Northwest Harbor bay beaches, Sag Harbor Village and East Hampton Village. Expected completion November 2026.

Floor plans

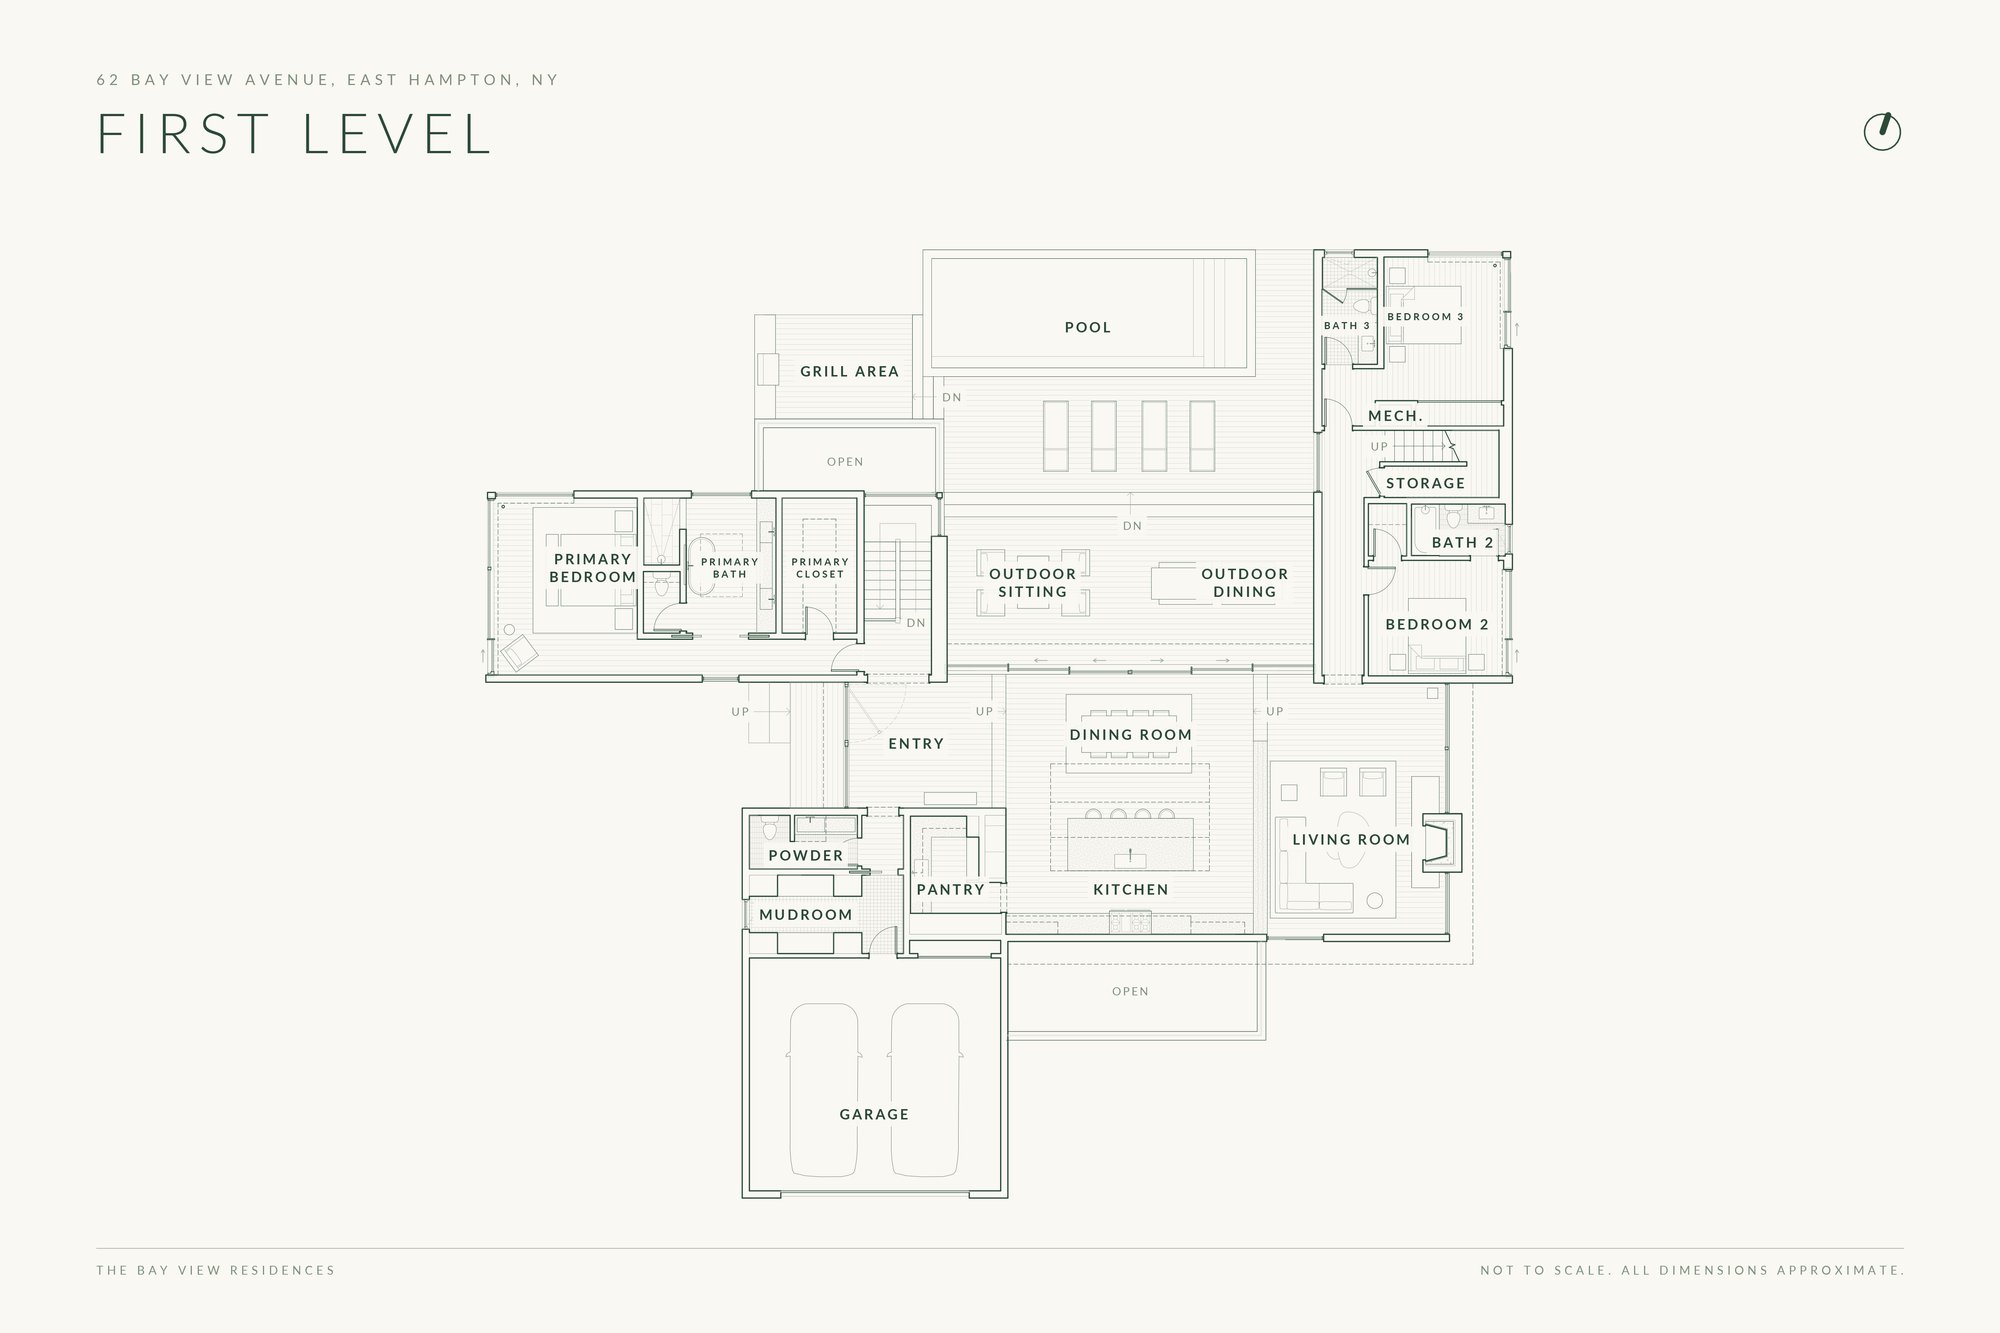
Floor plan: First Level
First Level
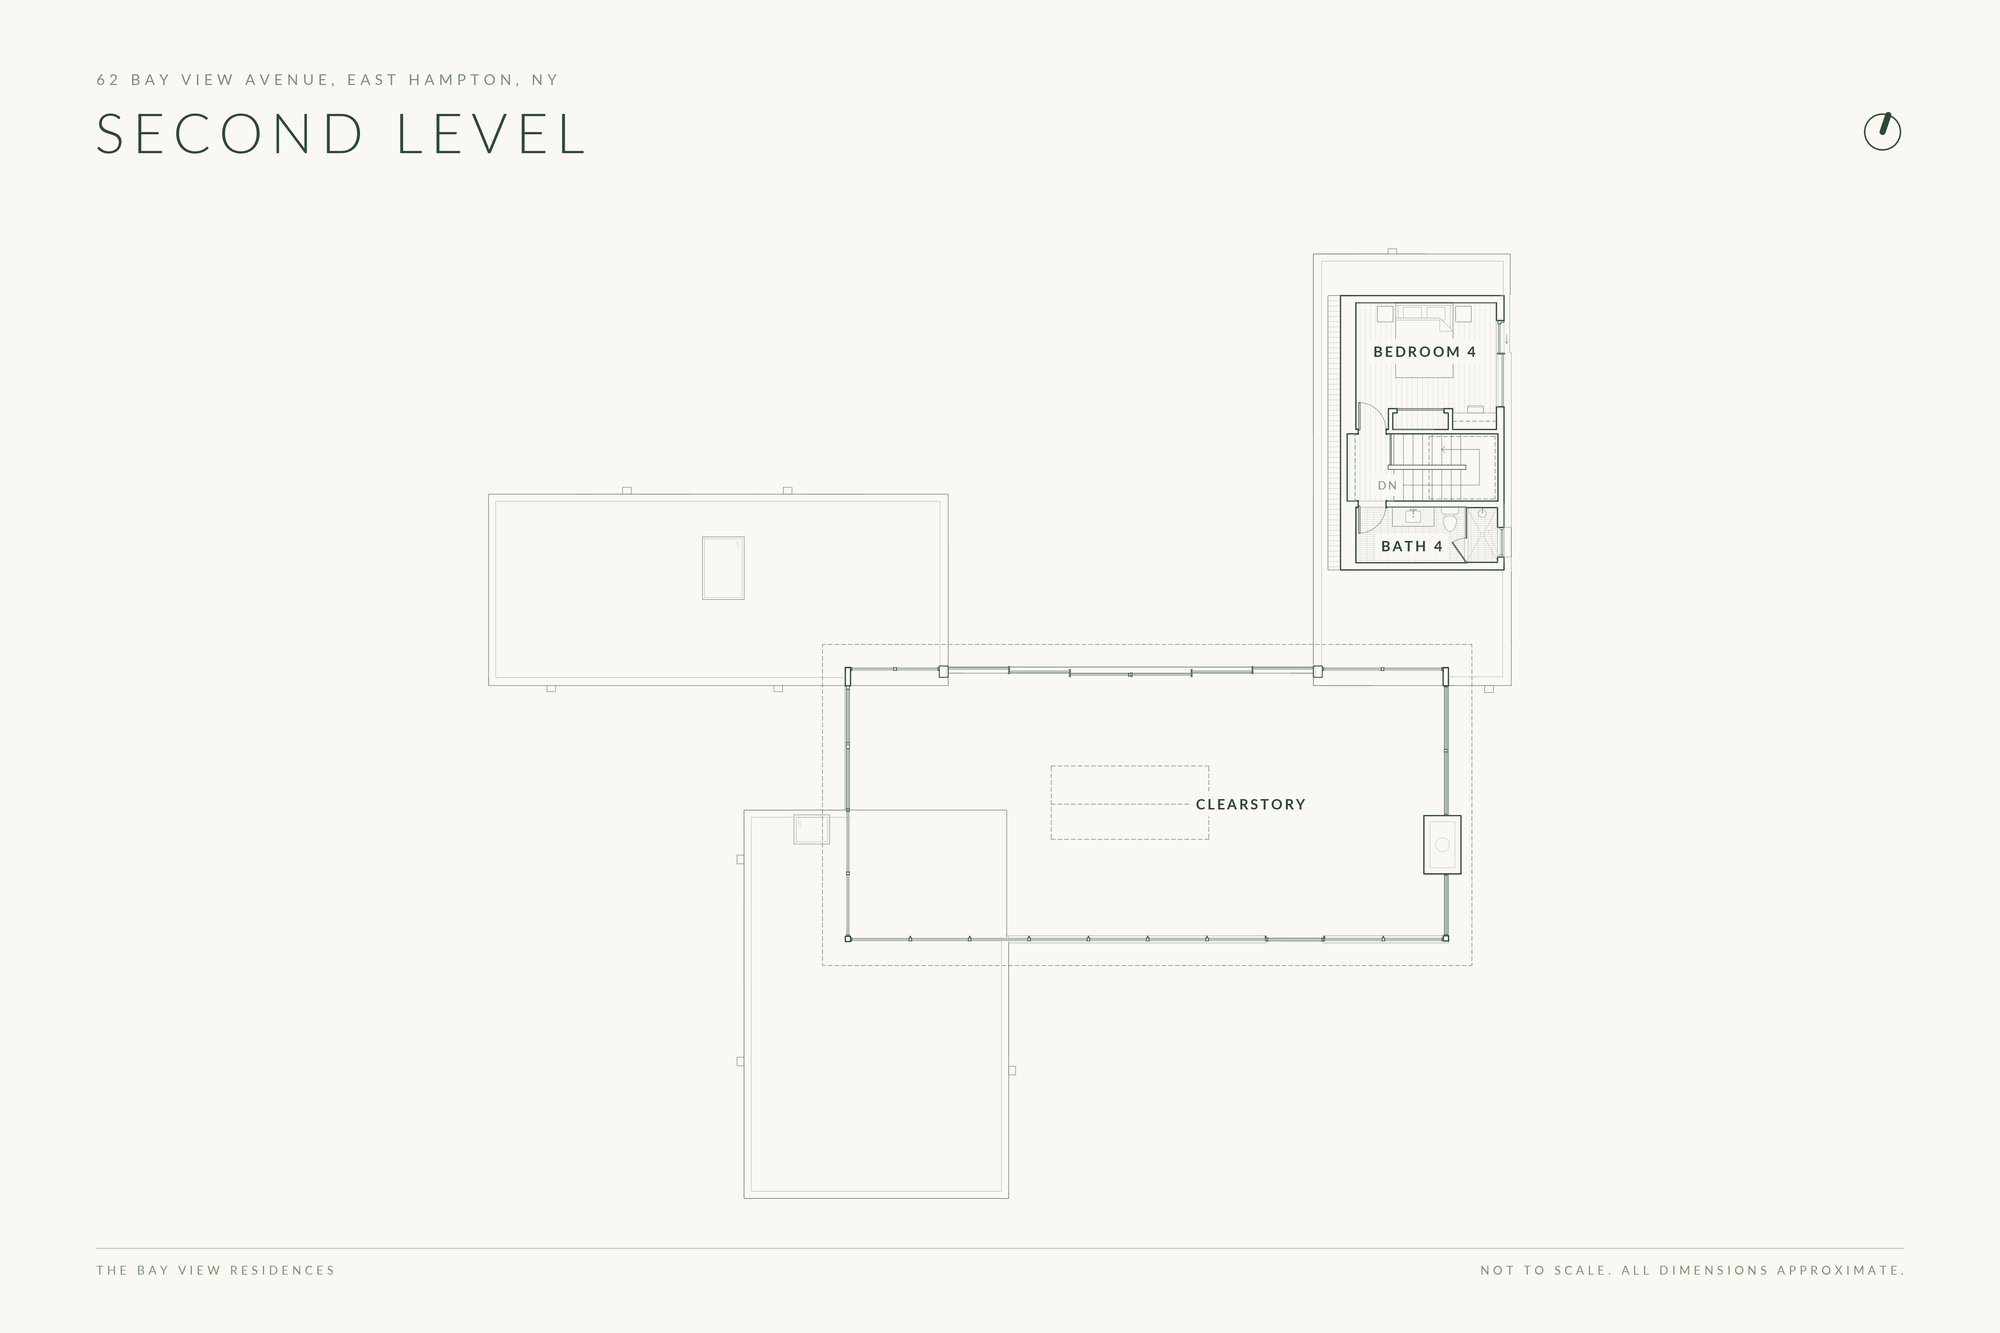
Floor plan: Second Level
Second Level
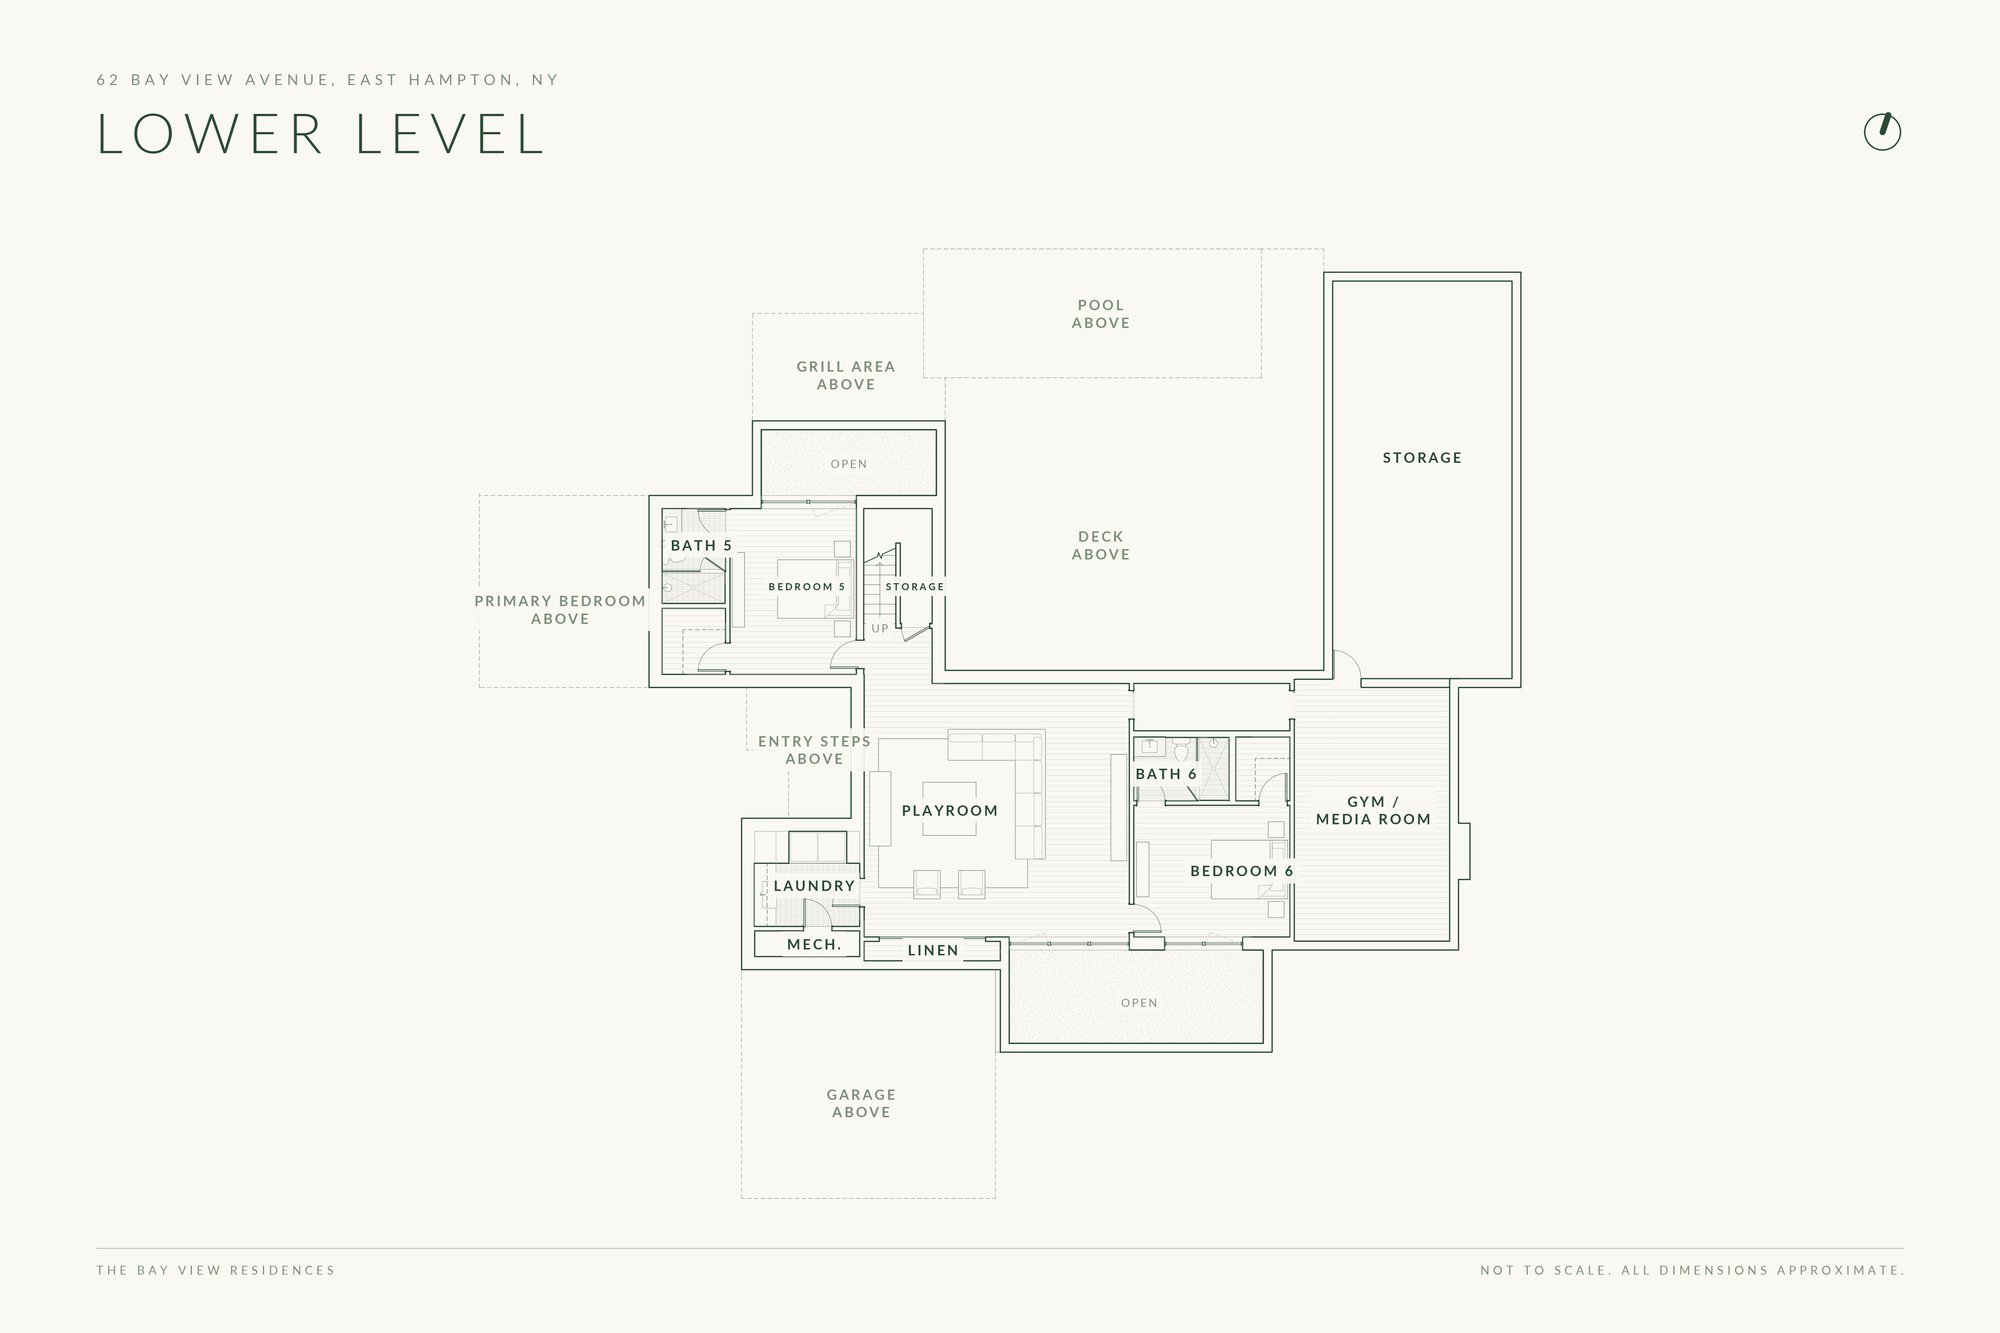
Floor plan: Lower Level
Lower Level

Key details

Overview

Expected completion
November 2026
SCTM#
300-114-1-2.1
Lot
0.54 acre (23,624 sf), woods on three sides (approx. 270 degrees), borders reserve
Bedrooms and baths
6 bedrooms, 6 full + 1 half baths
Interior
Approx. 6,500+ sf including finished lower level
Levels
2 stories (partial second floor) + finished lower level; first-floor primary suite
Exterior
Stained cypress
Ceiling height
13 ft white oak ceilings
Area
Northwest Woods, East Hampton
Zoning
A-Residence
Style
Modern
Architecture and interior design
Hunt Architecture
Builder
Larry and Stephen Kane, Kane Development & Construction
Landscape
Tony Piazza, Whitmores

Interior

Hearth
Bateig Azul limestone hearth and surround
First floor
Living, dining, kitchen, pantry, primary suite, 2 en-suite bedrooms, powder room, mudroom
Second floor
One "treehouse" bedroom, convertible to an office
Lower level
Fully finished: 2 en-suite bedrooms, playroom, gym / media room, laundry, storage
Floors and ceilings
White oak floors and white oak ceilings in main living areas
Light
Massive skylights
Windows and doors
Cortizo triple-glazed aluminum windows, Cor Vision Plus sliders, pivot glass entry (Global Window Systems)
Fireplace
One fireplace, wood-burning or gas
Closets
Custom closets
Bedrooms
Every bedroom en-suite
Laundry
2 LG washers and 2 LG dryers

Kitchen & Baths

Kitchen stone
Madre Perola honed
Primary bath
Ceppo di Gre
Powder room
Montpelier Gris
Laundry counters
Petit Granit
Appliances
Thermador, including wine fridge
Cabinetry
Whitney Wood Work
Layout
Island sink, plus a pantry with second sink and second dishwasher
Stone
Natural stone slabs from ABC Stone

Systems & Sustainability

HVAC
5-zone
Solar
8.645 kW
Heat
Propane hydro-air by Kolb Mechanical, Weil-McLain ULTRA 95% boiler
Central air
Trane XR15, 15 SEER2
Air quality
AprilAire MERV-13 air purifiers, fresh-air ventilation, lower-level dehumidifier
Roof
EPDM
Propane
1,000-gallon tank
Water
Private well
Septic
I/A low-nitrogen system
Smart home
Alarm and cameras, Honeywell Wi-Fi thermostats, Sonos throughout, hardwired internet
Garage
2-car attached, with EV charger

Outdoor

Decks
Two levels of ipe decking
Pool
Heated gunite pool
Decking
Ipe
Grill
Built-in 36" XO gas grill with rotisserie
Entertaining
Outdoor dining and lounge areas
Irrigation
Irrigated landscaping
Setting
Fully fenced, with own long private driveway

Location

Setting
End of a private cul-de-sac on a newly paved street in Northwest Woods
Nearby
Cedar Point County Park and Northwest Harbor bay beaches, Sag Harbor Village, East Hampton Village and ocean beaches
Transit
East Hampton LIRR station and Hampton Jitney

Contact

Listing Agents

Douglas Elliman Real Estate
2331 Montauk Highway, Bridgehampton, NY 11932 | 631.537.5900

Expected completionNovember 2026

Inquire about 62 Bay View Avenue